New construction · Phase I delivers March 2027
Punta Gorda Airport Business Park
8000 Northup Drive, Punta Gorda, FL 33982
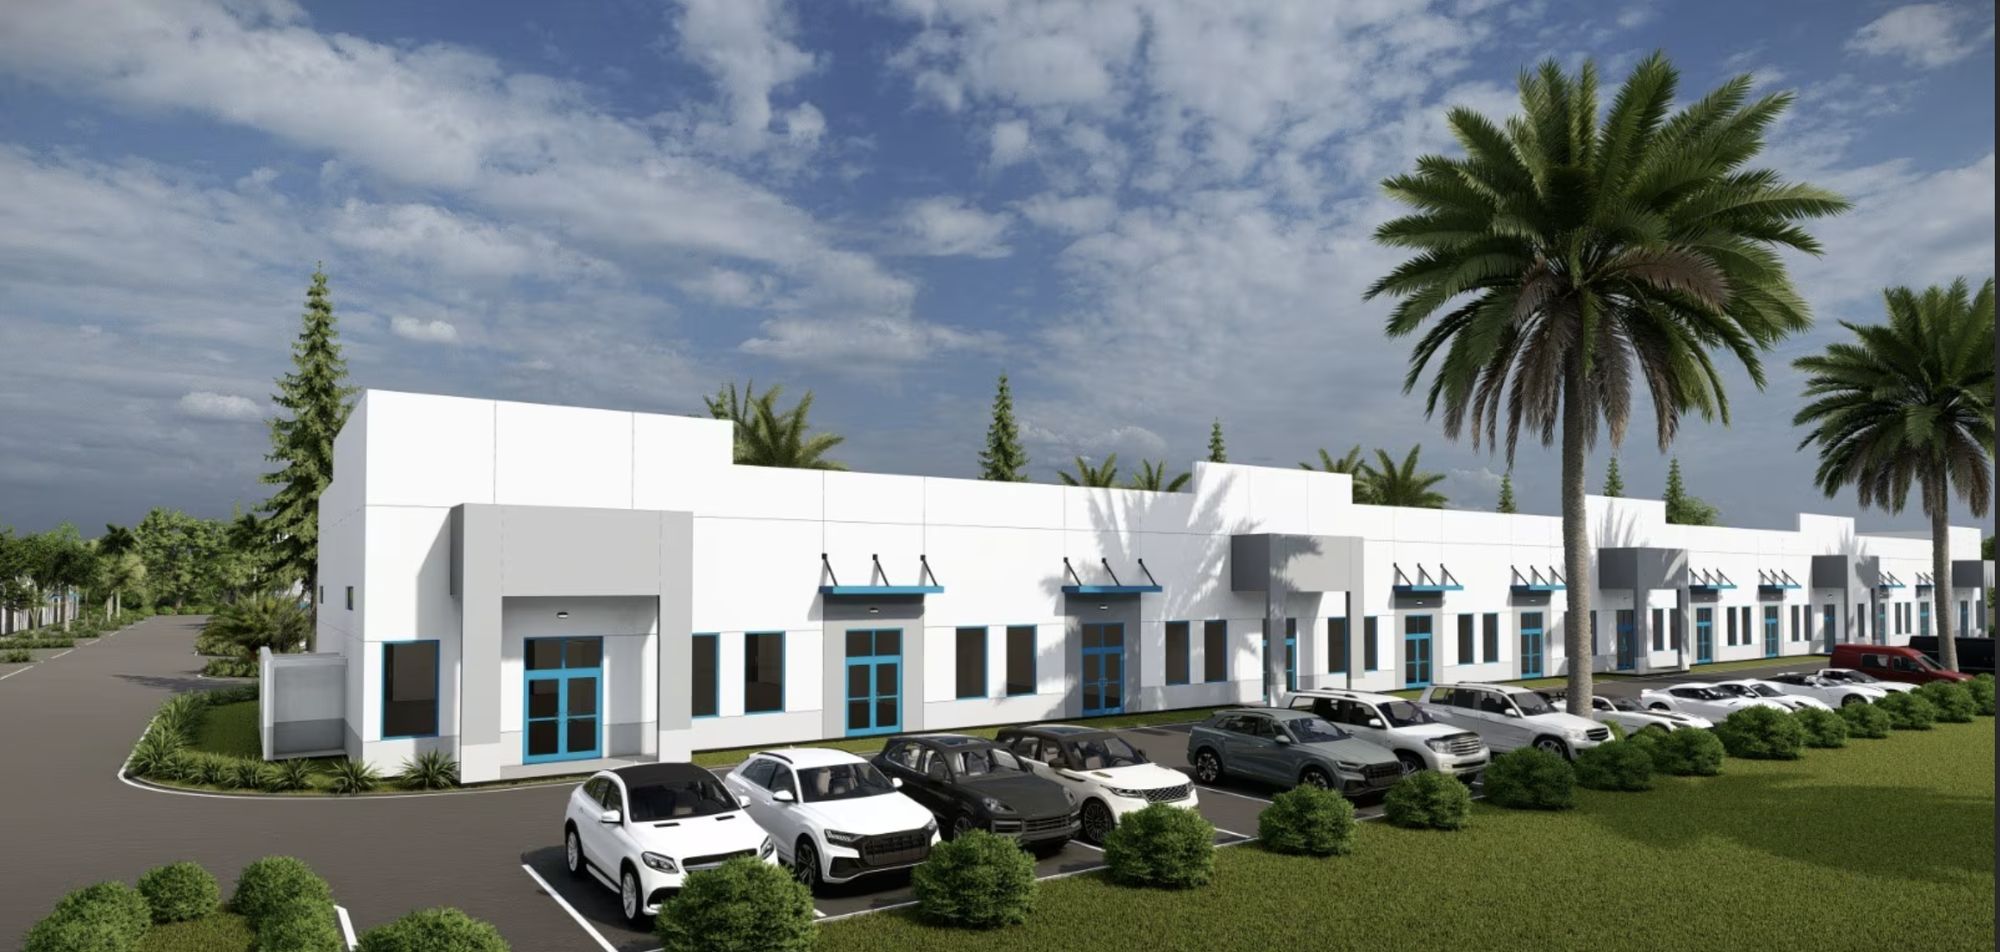
Flex industrial units beside Punta Gorda Airport, near I‑75 at Exit 161. Buy your space or lease it, from a single 1,800 SF unit to an entire building.
Offering at a glance
Built for owner users and growing operators
Every unit pairs a storefront office with a drive-in warehouse, delivered in shell condition and ready for your buildout.
- Property type
- Flex condo, industrial
- Offering
- Sale, lease or build to suit
- Sale price
- From $275/SF
- Lease rate
- $18/SF NNN
- Owner/builder
- Phoenix Associates of SW Florida
- Phase I
- 4 buildings, 122,040 SF
- Unit sizes
- 1,530 to 1,800 SF, combinable
- Clear height
- 17' max
- Loading
- 12' × 14' drive-in door per unit
- Power
- 225A, 208V three-phase
- Zoning
- ECAP
- Delivery
- March 2027, Phase I
- Master plan
- 12 buildings, 107 units, 30 acres
Gallery
See the park
Renderings of the storefront and loading sides, the campus from above, and its place in Punta Gorda. Select any image to enlarge it.
Phase I site plan
Four buildings, one campus
Building 100 fronts Northup Drive, with Buildings 200, 300 and 400 running east toward the stormwater pond. Every unit has its own storefront entry and rear roll-up door.
Construction
Specified for Southwest Florida
Hurricane-rated masonry shells with the power, loading and data that working businesses need on day one.
Rated to 150 mph
Masonry block exterior, Low-E impact glass and a motorized, insulated hurricane door at the rear of every unit.
Three-phase power
A 225-amp, 208V three-phase panel in each unit, LED lighting and a 5-ton rooftop A/C system.
Drive-in loading
A 12' × 14' roll-up door on every unit, a 5" 3,000 PSI slab and 17' max clear height.
Fiber to every unit
Conduit stubbed to each unit and fiber capable, with data-intensive build-to-suit options.
Ready for buildout
Shell delivery with an ADA restroom and full A/C. Office and showroom buildout available.
ECAP zoning
Airport park zoning that covers warehousing, manufacturing, aviation, office and government uses.
The corridor
Growth is landing around PGD
An airport setting passenger records, a terminal expanding to 12 gates, and Amazon's new land holding on Jones Loop Road.
Timeline
From today to move-in
Units are offered now, ahead of delivery, so buyers and tenants can plan their buildout while the buildings go up.
Now
Pre-construction sales and leasing
Choose units, confirm pricing and plan your buildout with the leasing team.
March 2027
Phase I delivery
Four buildings, 72 units and 122,040 SF delivered in shell condition.
May 2027
Terminal expansion complete
PGD's $44M Bailey Terminal expansion finishes with 12 gates.
Future
Phases II and III
Master plan totals 12 buildings, 107 units and 400,000+ SF on 30 acres. Timing to be announced.
Owner services
Run your unit from one portal
Owners and tenants report maintenance with photos, keep insurance on file and log A/C service. Each January the park requests updated certificates and service records and follows up automatically.
- Maintenance requests with photos and live status
- Insurance certificates with expiration tracking
- A/C service records for every rooftop unit
- Annual January 1 reminders by email and text
Phase I · March 2027
Choose your unit before Phase I delivers
Availability · Phase I
Choose your units
Select a unit to see its size and pricing. Select neighbors in the same row to combine them into one larger space.
All 72 units as a list
| Unit | Building | Size | Sale at $275/SF | Base rent / month | Status |
|---|
Pricing shown is list pricing at $275/SF and $18/SF NNN. Unit sizes and availability are preliminary and subject to change. Confirm with the leasing team.
Property
Specifications and zoning
Construction criteria from Phoenix Associates of Southwest Florida, owner and builder. All specifications are subject to approval by the local jurisdiction.
Typical unit
Office up front, warehouse behind
Standard units are 1,800 SF, or 1,530 SF in Building 300. Neighboring units combine into larger spaces, up to a full building.
Schematic, not to scale.
Structure and envelope
- Wind rating150 mph. Impact-rated windows and doors with Low-E impact glass throughout.
- FloorMinimum 5" thick, 3,000 PSI trowel-finish slab over vapor barrier on graded, compacted fill.
- Walls6" insulated metal-stud demising walls with 5/8" fire-rated gypsum to the roof deck. Masonry block exterior with furring and 5/8" fire-rated gypsum.
- DoorsFront: glass storefront entry with commercial hardware, lockset, deadbolt and closer. Rear: 12' × 14' motorized, insulated hurricane sectional door.
- Clear height17' max
- Fire protectionAutomatic wet sprinkler per local code and Factory Mutual. Fire alarm per AHJ, heads minimum 14' AFF.
Systems and finishes
- HVAC5-ton rooftop unit with full A/C across office and warehouse.
- Electrical225-amp, 208V three-phase panel per unit. Four recessed duplex outlets. Entry switch, and a restroom switch with occupancy sensor.
- LightingOverhead LED fixtures throughout, with wall-mounted emergency lighting per code.
- Telecom and dataConduit stubbed to each unit. Fiber optic capable, with data-intensive build-to-suit available. Owner or tenant contracts with the provider.
- UtilitiesElectric, water, sewer, HVAC and smoke detectors.
- RestroomADA restroom in every unit with combination light and exhaust fan.
Zoning
Enterprise Charlotte Airport Park
ECAP is Charlotte County's zoning district for Punta Gorda Airport and the land around it.
“The intent of the ECAP district is to create a mixed industrial and business oriented zoning district including the Punta Gorda Airport and surrounding lands. The provisions of this district are intended to enhance and promote economic development within its boundaries as well as within the county.”
Charlotte County Code, Sec. 3-9-48. Confirm current rules with Charlotte County Zoning.
- IndustrialDistribution centers, wholesaling and warehousing. Light manufacturing and assembly, including fabrication and packaging.
- AviationAircraft servicing and repair, aircraft storage and air freight handling.
- OfficeProfessional and business services.
- GovernmentGovernmental uses and facilities, terminal services and customs clearance.
Use check
Will your business fit?
A starting point only. Final approval depends on the specific use and county review.
Location and market
Beside PGD, off I‑75 at Exit 161
Every place below opens its own address in Google Maps. Figures were checked against their sources on September 29, 2026.
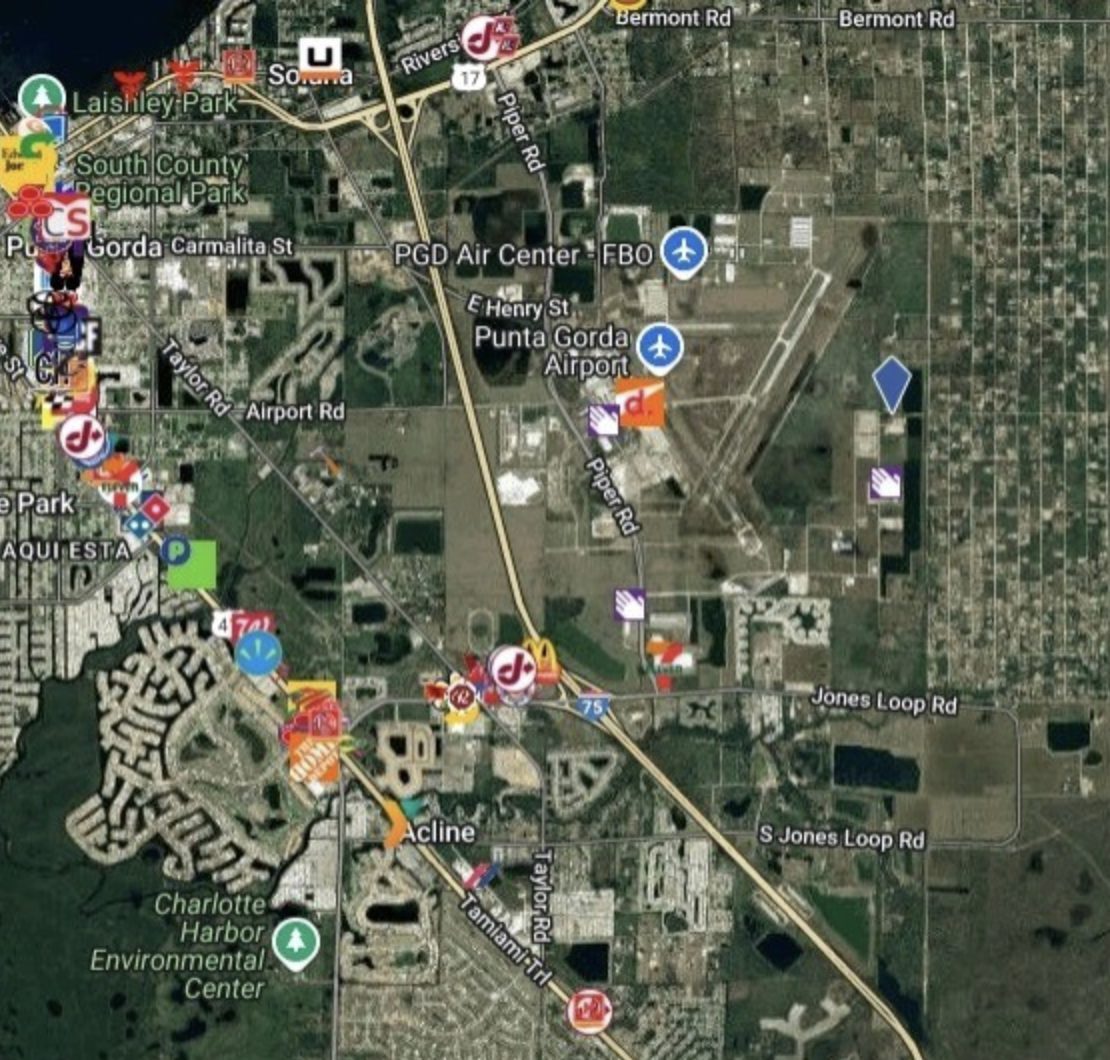 The site8000 Northup DriveI‑75 Exit 161
Access
Market
An airport market setting records
Charlotte County is adding residents, housing and air service faster than most of Florida.
Annual passengers at PGD
Up 76% since 2017
Shows years with published totals we verified. 2018 to 2022 are omitted.
Show as a table
| Year | Passengers |
|---|---|
| 2017 | 1,293,337 |
| 2023 | 1,901,819 |
| 2024 | 1,925,128 |
| 2025 | 2,282,002 |
Growth drivers
- Terminal$44M Bailey Terminal expansion adds about 51,800 SF. Six new gates opened in August 2026; 12 gates total at completion in May 2027.
- WorkforceCharlotte Technical College's aviation maintenance center opened at PGD in March 2026.
- Amazon232.73 acres acquired near the airport in March 2026. Plans not yet announced.
Cost of living, Port Charlotte
| Compared with | Salary goes further | Housing costs less |
|---|---|---|
| Los Angeles | 44.2% | 52.9% |
| Miami | 11.7% | 39.1% |
| Newark, NJ | 10.0% | 30.0% |
Charlotte County Economic Development comparison for Port Charlotte.
Sources
- Punta Gorda Airport, 2025 passenger record, Jan 28, 2026
- Punta Gorda Airport, terminal expansion FAQ
- Business Observer, new gates open, Aug 20, 2026
- Punta Gorda Airport, $1.7B economic impact (FDOT 2022)
- Charlotte County, growth update from forecaster, Apr 2025
- Business Observer, 233 acres sold to Amazon, Mar 24, 2026
- Charlotte County EDO, PGD airfare and passenger history
- Charlotte County EDO, cost of living comparison
- Gulfshore Business, CTC aviation training hub, Mar 2026
Buy or lease
Own your space, or rent it
Compare monthly cost and long-term cost at the listed $275/SF sale price and $18/SF NNN lease rate. Adjust the assumptions to match your financing.
Buy
Monthly costLease
Monthly cost, year oneOver
An illustration only, not financial or tax advice. It leaves out closing costs, deposits, tenant improvements, depreciation and taxes on a future sale. Speak with your lender and accountant.
Questions buyers ask
Owning or leasing a unit
Details on ownership, financing and delivery. Your broker can walk through specifics for your business.
What exactly am I buying?
The offering materials describe the units as flex condominiums. In a commercial condominium you own your unit, and an owners' association typically maintains shared parking, drives and landscaping, funded by dues. Dues and association documents are available from the leasing team.
Can I finance a purchase with an SBA loan?
Many owner-occupied buyers use the SBA 504 program, which can finance buildings with 10, 20 or 25 year terms and a maximum SBA loan of $5.5 million. Under federal rules the minimum borrower contribution is 10% in most cases, 15% for businesses operating two years or less or for special-purpose buildings, and 20% if both apply.
The business must occupy the majority of the property it buys. Eligibility and terms are set by the lender and the SBA. Sources: SBA 504 loans, 13 CFR 120.910.
What does NNN mean for a tenant?
With a triple net lease you pay base rent plus your share of property taxes, building insurance and common area maintenance. Here, base rent is $18/SF per year, plus your share of operating costs. Ask the leasing team for current estimates.
Can I combine units?
Yes. Neighboring units in the same row can be combined into a larger space, and a full building is available as a build to suit.
What's included at delivery?
Units are delivered in shell condition with an ADA restroom, full A/C, three-phase power, LED lighting, fire sprinklers, a storefront entry and a 12' × 14' roll-up door. Office and showroom buildout is available.
When can I move in?
Phase I is scheduled for delivery in March 2027. Your move-in date depends on the buildout you choose.
Contact
Talk to the leasing team
Request pricing, ask about specific units or schedule a site visit at 8000 Northup Drive.
What you'll receive
- Current pricing and unit availability
- Site plan, floor plans and specifications
- Purchase and lease terms, and the delivery schedule
- A site visit at a time that suits you